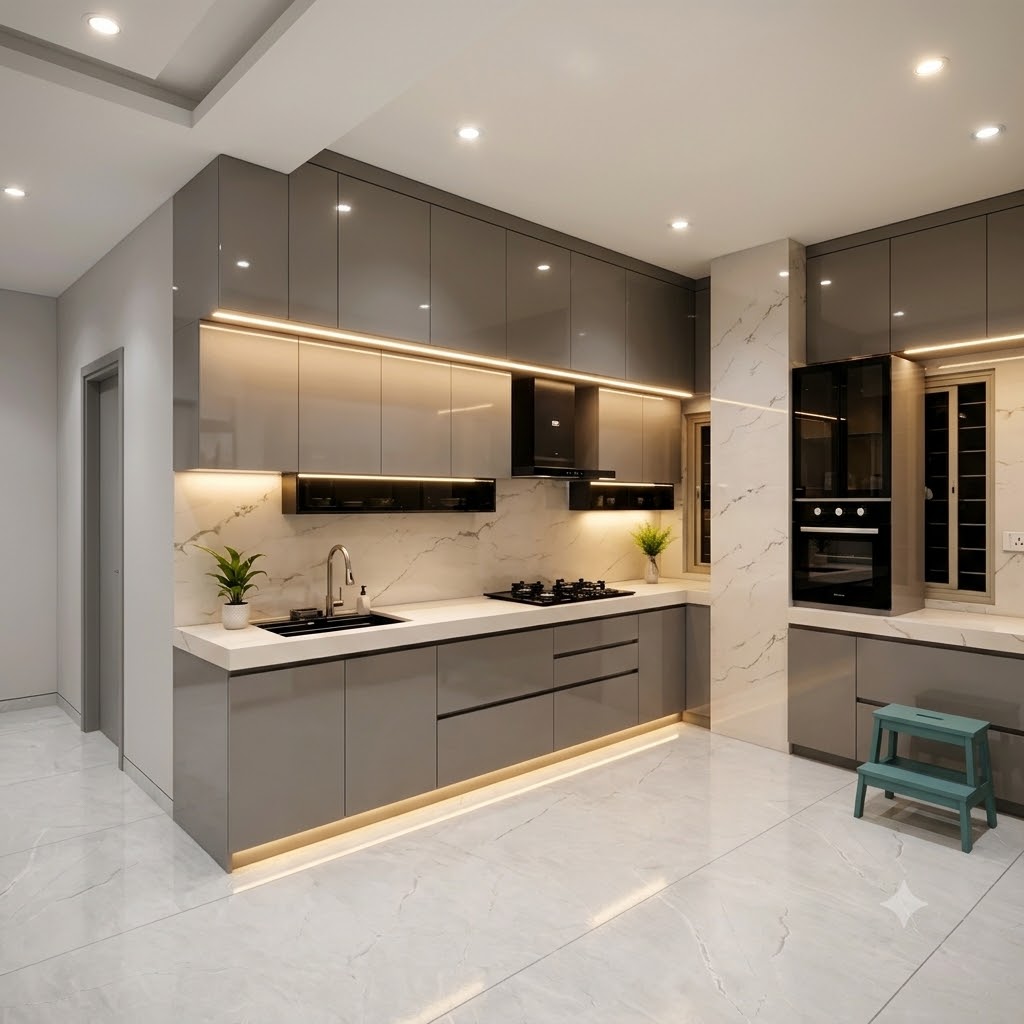


Shree Mataji Furniture is well-known Modular Kitchen Manufacturers in PCMC, Wakad, Hinjewadi and Pimple Saudagar. we create thoughtfully planned kitchen spaces that combine attractive designs, practical storage and quality craftsmanship.
Our solutions are tailored to your home's layout, cooking habits, family requirements and preferred budget, helping you make the best use of every available corner. Whether you are planning a new home, renovating an existing kitchen or upgrading your storage, our team works to understand your expectations and turn your ideas into a functional space. Our modern modular kitchen designs combine contemporary aesthetics with practical storage solutions to suit different homes and lifestyles.
From initial consultation and design planning to material selection, manufacturing and installation, we focus on delivering a kitchen that looks beautiful and supports your everyday routine.
A well-planned kitchen makes cooking, cleaning, and organizing easier while enhancing the overall appearance of your home. As leading provider of Modular Kitchen Services in PCMC, we offer personalized design and execution solutions that balance aesthetics with practical requirements.
As Modular Kitchen Manufacturers in PCMC, we help homeowners explore suitable modular kitchen designs based on room dimensions, storage requirements, cooking habits, and interior preferences. From compact layouts to spacious premium kitchens, each design focuses on making the best use of available space while maintaining an attractive appearance. Our custom modular kitchen solutions are planned around your specific requirements, available space, and preferred finishes.
1. L-Shaped Modular Kitchen:
An L-shaped modular kitchen is a practical solution for small to medium-sized homes, using two adjoining walls to create an efficient cooking and storage area.
2. U-Shaped Modular Kitchen:
A U-shaped modular kitchen is well suited to homes with sufficient floor space and a need for generous countertop areas, organized storage, and convenient access to essential kitchen items.
3. Parallel Modular Kitchen:
A parallel modular kitchen, also known as a galley kitchen, features two facing counters separated by a walkway. It is an effective choice for narrow or rectangular rooms where efficient space utilization is important.
4. Island Modular Kitchen:
An island modular kitchen adds a freestanding counter to a spacious kitchen, creating additional functionality and a welcoming setting for family interactions.
5. Luxury Modular Kitchen:
A luxury modular kitchen combines refined finishes, sophisticated detailing, and carefully planned storage to create an elegant cooking space that complements premium home interiors.
A kitchen is difficult to change once it is installed, so good planning saves money, time and rework. As Modular kitchen consultants in PCMC, we guide you through every decision before production starts, so the final kitchen suits the room, the family and the budget.
| Consultation Service | Description |
|---|---|
| Requirement Discussion | Share your cooking style, family size, appliance list and expectations for the kitchen. |
| Space Assessment | Room size, window position, plumbing points and walking space are reviewed carefully. |
| Layout Recommendations | The most suitable shape and cabinet arrangement are suggested for your available area. |
| Material Guidance | Plywood, MDF, laminates, acrylic and countertops are compared by durability, upkeep and cost. |
| Modular Kitchen Interior Design | Colour schemes, lighting and finishes are planned so the kitchen blends with the rest of your home. |
| Budget Planning | Priorities are set first, so your spending goes where it matters most. |
The aim is to help you decide with clarity, whether you are planning a small kitchen update or a complete home renovation.
Kitchen work goes smoothly when one team takes charge from start to finish. As experienced modular kitchen contractors in PCMC, we coordinate measurements, site conditions, cabinet making and fitting, so you do not have to chase several vendors. The scope of work is discussed first, which gives everyone a clear picture of what is ahead.
The modular kitchen price depends on the kitchen's dimensions, overall layout, cabinet quantity, selected materials, surface finishes, hardware, accessories, countertop requirements, and installation scope. A compact kitchen with straightforward storage needs will generally require a different investment from a larger kitchen with premium finishes and extensive accessories.
Customers are encouraged to establish their priorities before finalizing the design so that the available budget is allocated sensibly.
Shree Mataji Furniture is leading Modular Kitchen Manufacturers in PCMC, Wakad, Hinjewadi and Pimple Saudagar. We combine thoughtful planning, quality craftsmanship, and personalized design to create kitchens that balance style, functionality, and comfort. From space-efficient layouts to premium finishes, we tailor our solutions to your needs and budget. We strive to make every kitchen project a smooth experience, delivering practical and attractive kitchen interiors for homes across Pune and PCMC. Connect with us for more details.
A modular kitchen offers smart storage, a neat look and easy cleaning. Its factory-made units also make installation faster and future repairs simpler.
Yes, because it saves space, makes cooking easier and adds value to your home. With good materials, it stays in great condition for many years.
There is no single fixed size, as the plan depends on your room. Base cabinets are usually about 24 inches deep, and counter height is set for comfortable use.
Moisture-resistant plywood and BWP-grade boards are popular for their strength and water resistance. The right choice depends on your budget and kitchen use.
Laminate is budget-friendly and durable, while acrylic gives a glossy, premium look. We help you pick one based on your style and maintenance needs.
Wipe surfaces with a soft, damp cloth and dry them right away to protect the finish. Avoid harsh scrubbers and keep water away from cabinet edges.
L-shaped and U-shaped layouts work well because they keep the stove, sink and storage close together. They also handle heavy daily cooking with ease.
Yes, we can replace your old kitchen with new modular units after a site visit. The plan is made around your existing plumbing and electrical points.
Warranty coverage depends on the materials and hardware selected for your project. We share the exact terms in writing before work begins.
Yes, we plan cabinets and cut-outs for your chimney, hob, oven and other appliances in advance. This gives a clean fit and keeps everything easy to reach.
 Interior Design
Modern Furniture
Custom Furniture
Modular Kitchens
Wardrobes & Storage
TV Units
Pooja Units
Architectural Design
Glass Glazing
Complete Home Interiors
Interior Design
Modern Furniture
Custom Furniture
Modular Kitchens
Wardrobes & Storage
TV Units
Pooja Units
Architectural Design
Glass Glazing
Complete Home Interiors