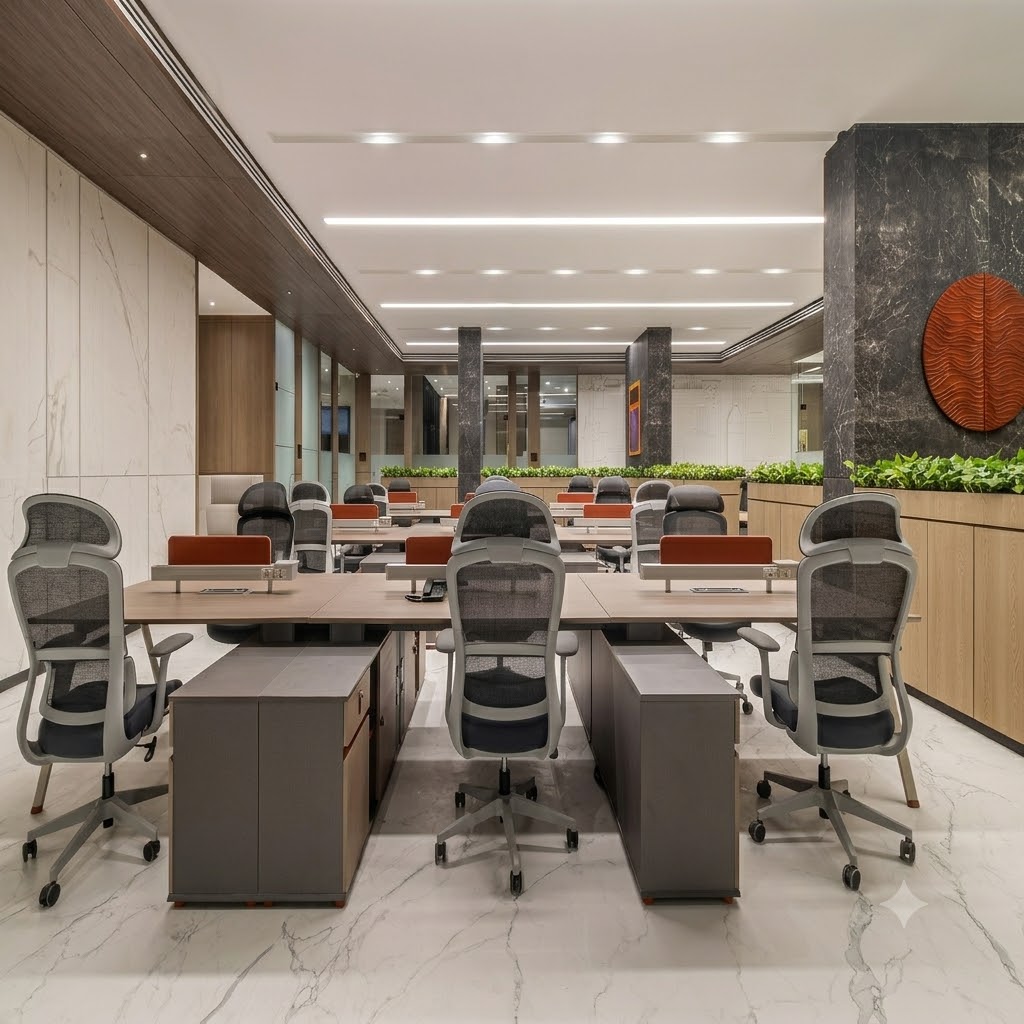


Shree Mataji Furniture is a trusted provider of modern Office Interior Design Services in PCMC, Wakad, Hinjewadi, and Pimple Saudagar, with experienced Office interior designers transforming office spaces with smart layouts and elegant designs. We provide thoughtfully planned office interior solutions to help businesses create professional, comfortable, and functional workspaces.
Our approach combines practical layouts, customized furniture, suitable materials, and attractive finishes to make the most of every available space. Whether you are setting up a new office, upgrading an existing workplace, or planning a complete commercial interior, we focus on understanding your business requirements before developing a suitable design.
From reception areas and executive cabins to workstations, conference rooms, and storage solutions, every element is planned to support your daily operations. Our aim is to create offices that reflect your brand identity, encourage productive work, and offer a welcoming environment for employees, clients, and visitors.
As a reliable provider of Office Interior Design Services in PCMC, we offer practical and customized solutions for every workspace, from a small office cabin to an entire commercial floor.
Our Office Interior Design Works in PCMC are tailored to the layout, team size and brand identity of each business. From compact start-up units to multi-cabin corporate floors, we offer practical solutions that combine function, comfort and clean styling. Our Commercial office interiors are tailored to the layout, team size and brand identity of each business.
1. Corporate Office Interior Design:
Corporate teams need an environment that reflects their standing with clients and staff. Our corporate office interior design balances formal areas, open desks and collaboration corners.
2. Small Office Interior Design:
A small office needs careful planning because every square foot matters. Our approach focuses on compact, useful furniture and hidden storage.
3. IT and Start-Up Offices:
Hinjewadi has many technology teams that need flexible, comfortable floors. Our designs support long working hours and quick team changes.
4. Showrooms and Client-Facing Spaces:
Some offices double as meeting points for customers. We design these areas to feel welcoming and organised.
5. Conference and Meeting Rooms:
A good meeting room supports clear discussion and easy presentations.
6. Workspace Interior Design for Co-Working and Shared Floors:
Shared spaces need to be flexible and easy to maintain. Our workspace interior design plans zones for focus, calls and collaboration.
As trusted Office Interior Design Consultants in PCMC, we offer expert office space planning, customised furniture and coordinated site execution. Every office project follows a clear, step-by-step process, from the first consultation to final handover. The focus stays on practical designs, open communication and quality workmanship that suit your business and budget.
| Step | Stage | What Happens |
|---|---|---|
| 1 | Initial Discussion | Team size, work style, daily requirements and estimated budget are discussed and noted. |
| 2 | Site Visit and Measurement | The premises are inspected, accurate measurements are taken and existing conditions are recorded. |
| 3 | Space Planning | Layouts, furniture, materials and colour schemes are proposed for the client’s review. |
| 4 | Quotation and Approval | Scope of work, specifications, estimated costs and timelines are finalised in writing. |
| 5 | Execution and Installation | Approved carpentry, furniture and finishing work is carried out on site as per the agreed plan. |
| 6 | Final Inspection and Handover | Finished work is checked, and pending items within the agreed scope are resolved before handover. |
We work as a reliable provider of Office Interior Design Contractors in PCMC, supporting businesses that are moving into a new space or giving an existing office a fresh start. Each project combines practical layouts, customized furniture, and well-coordinated site work to create a workplace that is comfortable to use, easy to maintain, and finished with care.
We work as reliable Office fit-out contractors, supporting businesses that are moving into a new space or giving an existing office a fresh start.
Our office furniture and interiors approach considers the relationship between furniture dimensions, available floor space, storage needs, and the overall design theme.
Professional office interior design helps businesses create workspaces that are functional, comfortable, and visually aligned with their brand identity. Shree Mataji Furniture offers customized office interior design solutions in PCMC, focusing on efficient layouts, suitable furniture, and practical design choices that support everyday business activities.
Shree Mataji Furniture offers premium Office Interior Design Services in PCMC, Wakad, Hinjewadi, and Pimple Saudagar. We help businesses transform their workspaces with thoughtfully planned office interiors and customized furniture solutions. From layout planning to installation, we focus on functionality, quality, and practical design. Contact us to discuss your office interior design requirements in PCMC and create a workspace suited to your business goals.
Services usually cover space planning, furniture, partitions, lighting, storage and finishing work. The exact inclusions are confirmed in writing before the project begins.
Interior design focuses on planning the look, layout and feel of the workspace. A fit-out is the on-site work that turns the approved design into a ready-to-use office.
Turnkey means one team handles design, furniture, installation and finishing under a single agreed scope. You receive a ready workspace without coordinating separate vendors.
The space depends on the type of work, the furniture used and the layout style. A site visit helps us plan seating that stays comfortable without crowding the floor.
In many cases, work can be planned in phases or after-hours to limit disruption. The schedule is discussed and agreed upon before execution starts.
Layouts and dimensions are shared for your review before any work begins. This helps you understand the plan and request changes early.
Popular choices include open layouts, flexible desks, soft lighting, neutral colours and break-out corners. We suggest options that suit your team and budget rather than following trends blindly.
Yes, chairs, desks and storage can be selected with comfort and daily use in mind. Our workshop also makes furniture to match your space and team needs.
Pending items within the agreed scope are resolved during final inspection and handover. For any later concern, you can contact our team for guidance.
 Interior Design
Modern Furniture
Custom Furniture
Modular Kitchens
Wardrobes & Storage
TV Units
Pooja Units
Architectural Design
Glass Glazing
Complete Home Interiors
Interior Design
Modern Furniture
Custom Furniture
Modular Kitchens
Wardrobes & Storage
TV Units
Pooja Units
Architectural Design
Glass Glazing
Complete Home Interiors